

This pool house outdoor kitchen started as an old equipment shed sitting on bare red dirt. Today it is a covered pavilion with stone columns, a tongue-and-groove wood ceiling, two TVs, and two U-shaped outdoor kitchens facing the pool. At Majestic Outdoor Kitchens, we designed the kitchen layout and equipment plan, and the before and after below shows how far a North Texas backyard can go.
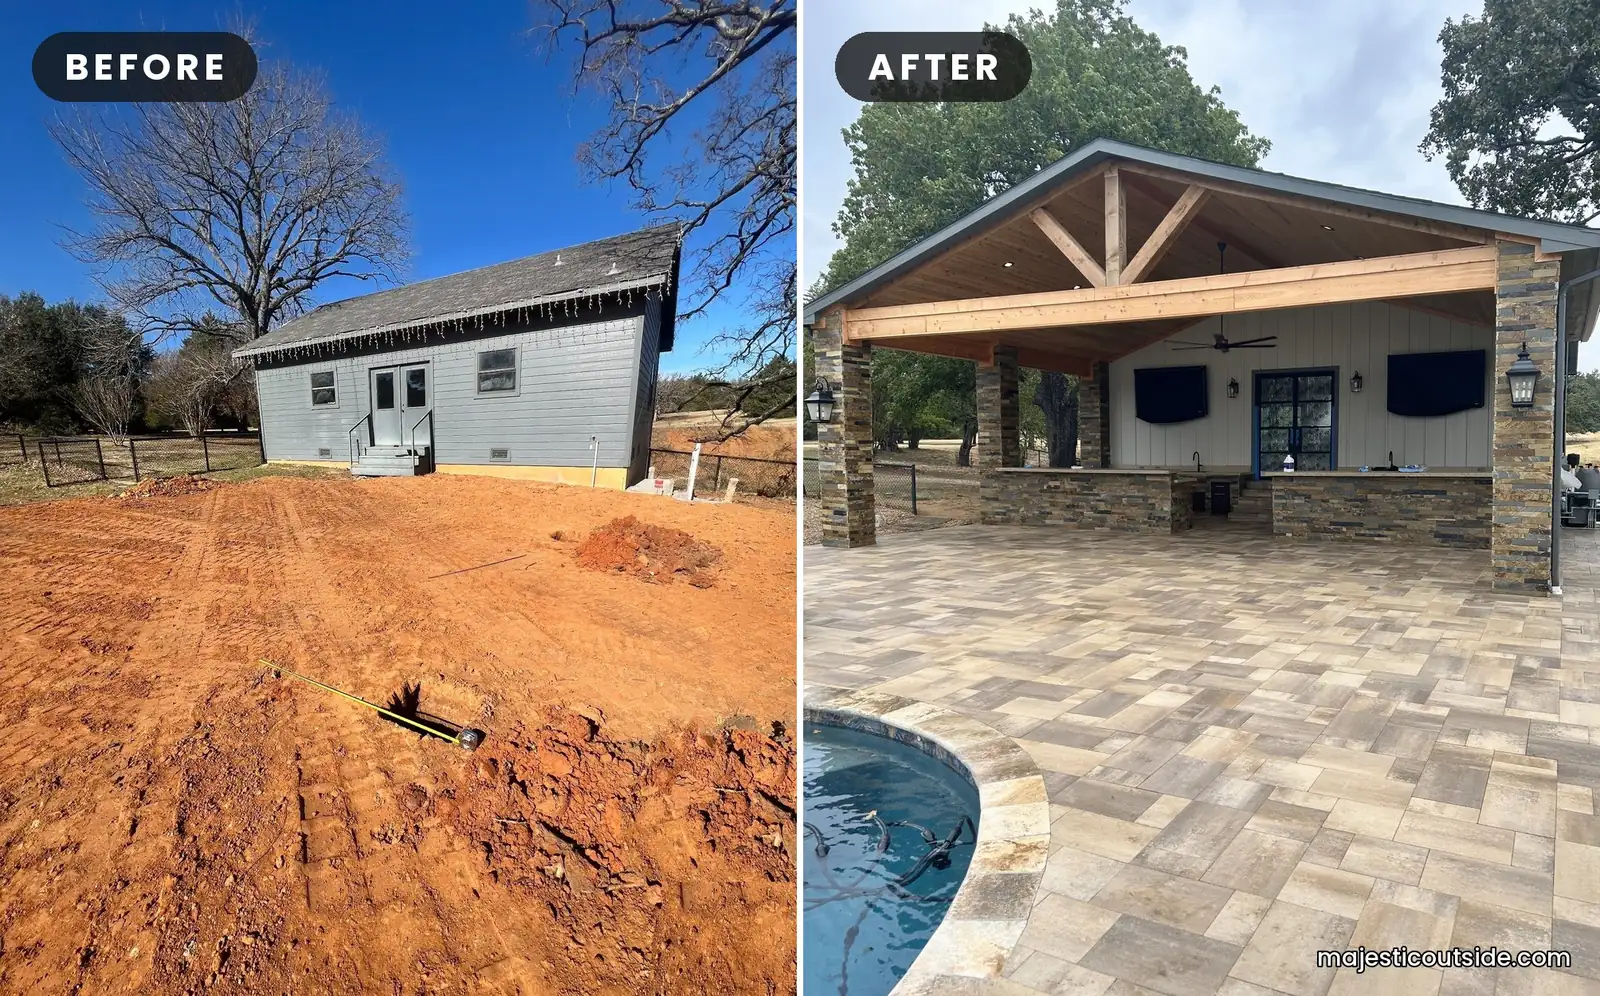
From Equipment Shed to Pool House
In the before photo, the building is a plain gray shed with a small set of steps and nothing around it but graded dirt. The homeowner saw more than storage. The plan was to turn the shed into a pool house and wrap the front with a covered entertaining space that connects straight to the pool deck.
The finished project uses a timber-framed gable roof, stacked-stone columns, board-and-batten siding, and a new paver patio. The outdoor kitchens sit under the roof on either side of the doors, so the cook and the guests stay in the shade while still looking out at the water.
The Rendering vs. the Finished Pavilion
Every project we design starts with a rendering. It lets the homeowner, the builder, and the other trades agree on where each island goes before anyone pours a footing. Compare the original concept with the finished pavilion below. The layout held: two kitchen runs flank the entry, with TVs mounted above each side.
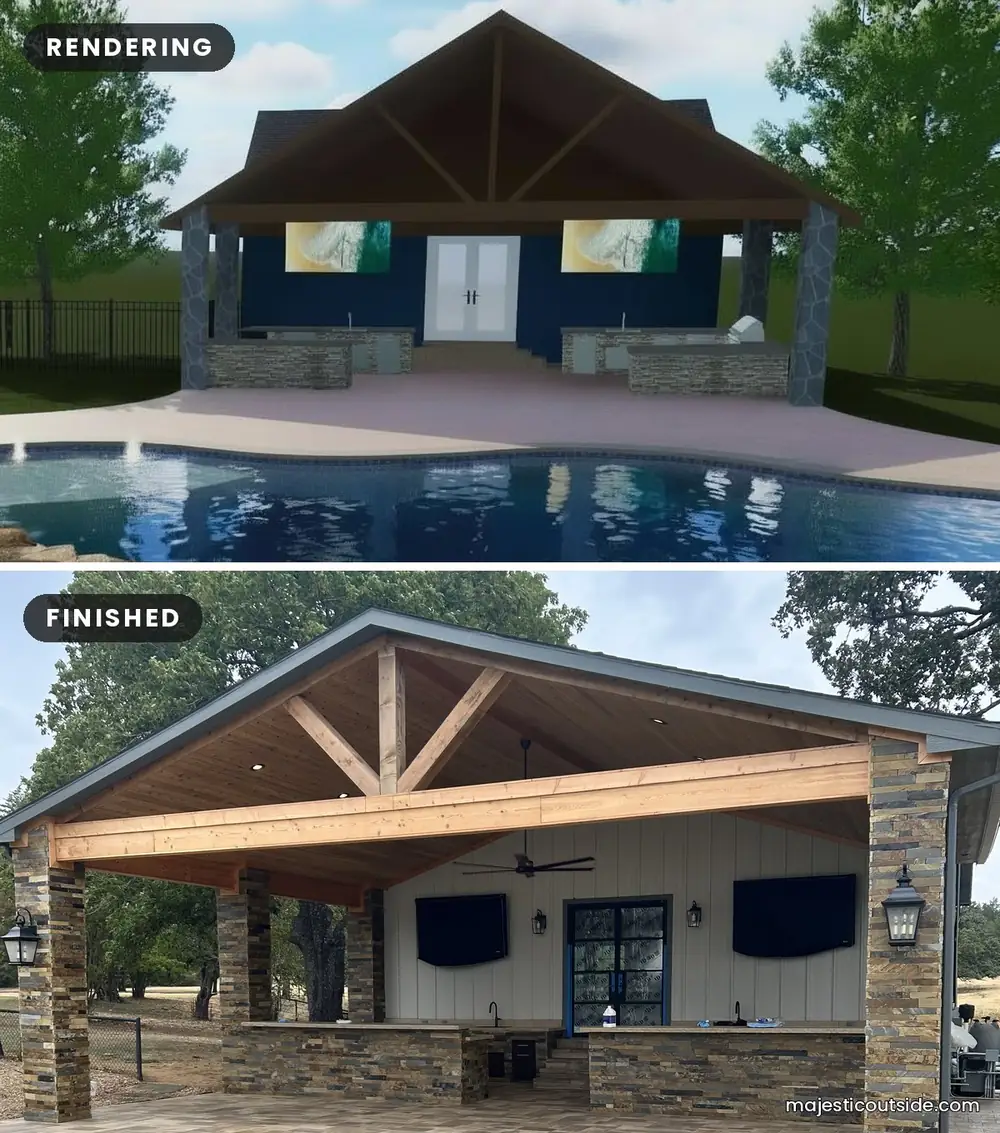
Some finishes changed along the way. The build uses a warmer multi-tone ledgestone and a lighter siding color than the rendering, which ties the kitchens to the stone coping around the pool.
Planning a Pool House Outdoor Kitchen in North Texas
A great outdoor kitchen begins with how people will use the space, not with the grill. We asked a few simple questions first. Where will guests stand? Where do drinks get served? Can someone grab a cold drink without walking through the cooking zone?
The answer was two 24-foot U-shaped structures. One side handles the bar, drinks, and refrigeration. The other side handles cooking and prep. Splitting the work this way keeps traffic moving and gives every task its own counter space.
The Bar and Beverage Side
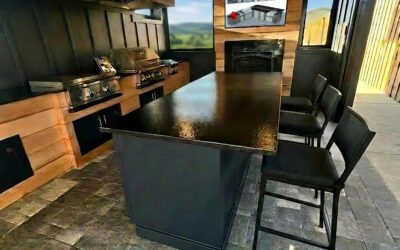
The beverage side groups refrigeration, a sink, storage, and a raised bar counter in one U-shape. Guests can pull a drink without crowding the cook, and the wraparound counter gives plenty of room to set out food for a party.
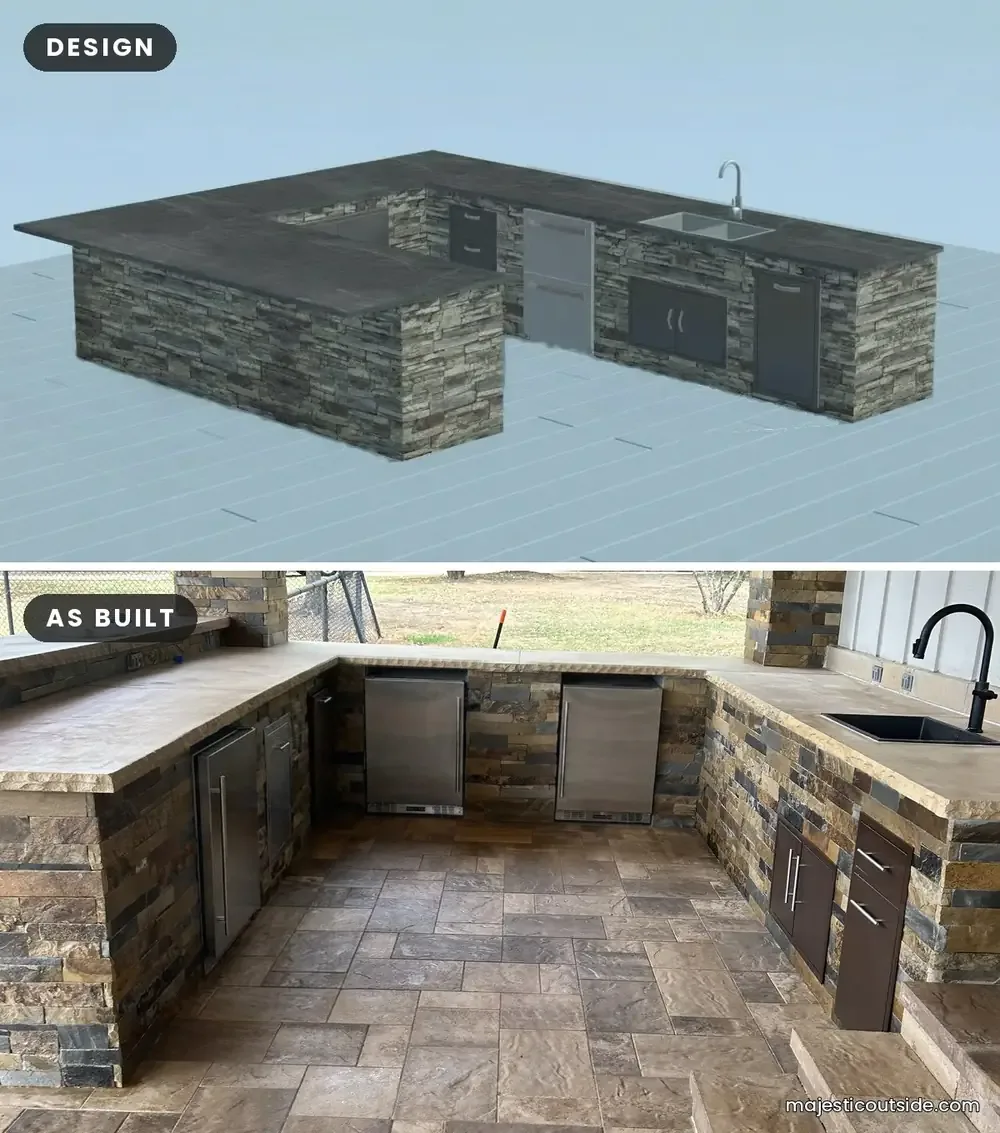
Selections included Dometic drawer refrigeration and Challenger Canyon powder-coated, weather-sealed cabinetry. We planned the appliance cutouts and cabinet openings together, so every refrigerator and door lands exactly where the design shows it.
The Grill and Prep Side
The cooking side puts a Delta Heat 38-inch built-in grill at the center of the U, framed by the open view behind the pavilion. Access doors and drawers sit below, and counter space runs on both sides for prep and plating.
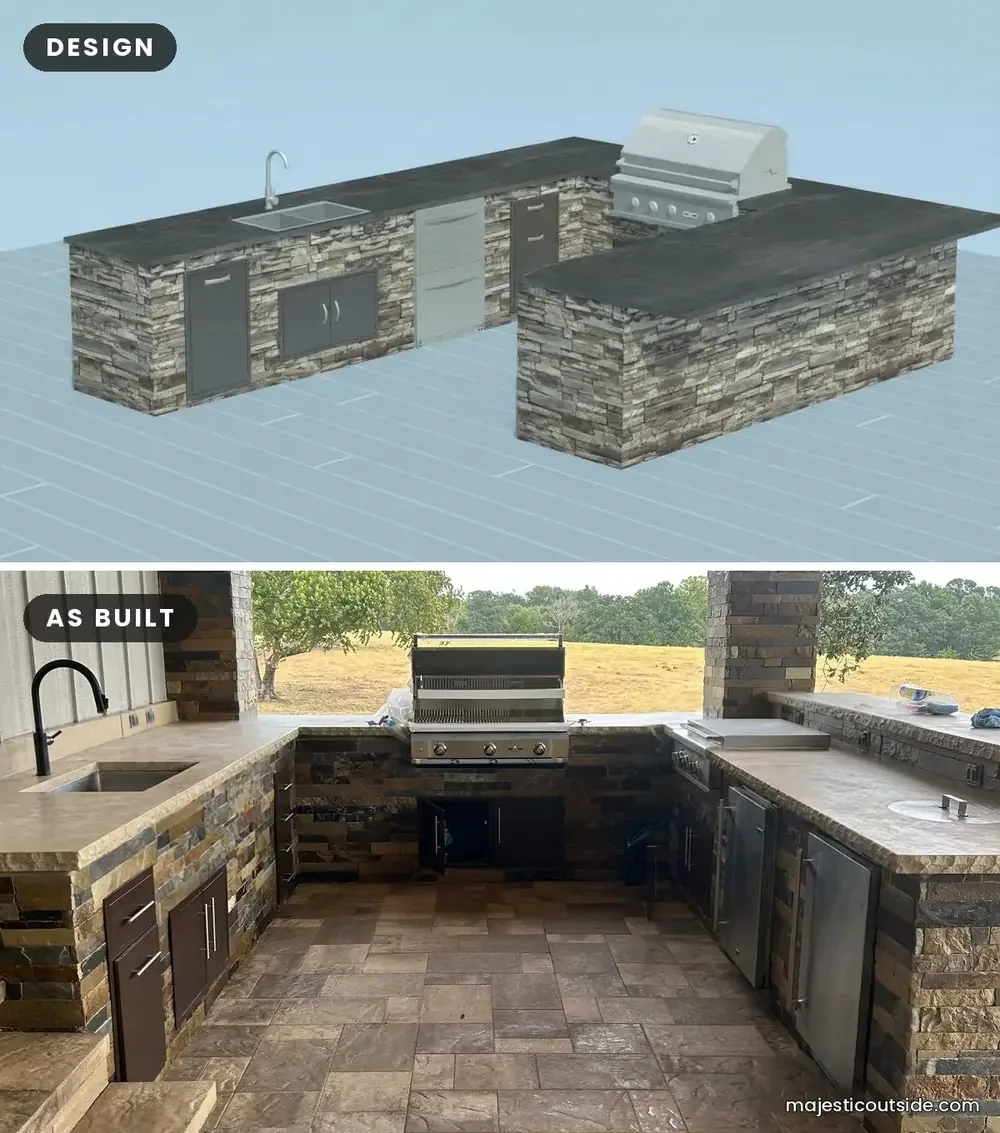
The homeowner also wanted a tandoor clay oven, so the right-hand run includes a built-in tandoor with a stainless lid set into the countertop. Planning that early meant the cabinet, gas, and counter details were ready for it.
Design Lessons for Your Outdoor Kitchen
- Start with how you host. Plan for the people who cook, serve, and gather in the space.
- Give each zone a job. A separate beverage area keeps guests away from the grill.
- Carry materials through. Repeating the stone on columns, islands, and pool coping makes the whole backyard feel connected.
- Choose equipment early. Appliance sizes drive cabinet openings, counter space, and utility runs.
- Share the design with your builder. A rendering gets every trade working from the same plan.
Want more ideas? See our Denison backyard makeover, read the top 5 outdoor kitchen mistakes, or browse the outdoor kitchen project gallery. Appliances for our builds are sourced through our parent company, NTX BBQ Supply.
Pool House Outdoor Kitchen FAQs
Can an existing shed become a pool house with an outdoor kitchen?
Often, yes. This project turned an equipment shed into a pool house with a covered kitchen area. Whether it works for your property depends on the structure, the site, and local codes, so start by reviewing the building with your builder.
Why use two U-shaped outdoor kitchens?
Two U-shapes split cooking from drink service. Each person has counters and storage within reach, and guests can gather at the bar without getting in the cook’s way.
Where can I design a pool house outdoor kitchen in North Texas?
Visit the Majestic Outdoor Studio in Denison, TX. We work with homeowners and builders across North Texas and the Dallas–Fort Worth area. Bring site photos, rough measurements, and your wish list.
Start Your Outdoor Kitchen Design
A pool house outdoor kitchen works best when the layout, equipment, and surrounding space are planned together. Tell us how you like to cook and entertain, and we will design a space around it. Upgrade your outdoor space!
0 Comments