

Amenities sell leases. The rooftop lounge, the courtyard grill station, the kitchen out by the pool — that’s what people remember after a tour, and a big part of why they renew.
But a shared kitchen only works if everyone who lives there can actually use it. If you’re building an outdoor kitchen as a shared amenity, accessibility rules apply — and planning for them costs a fraction of what it costs to tear something out and redo it.
At Majestic Outdoor Kitchens, our Luxury Modular and Premium Modular cabinetry is built so an ADA compliant outdoor kitchen is something you choose on the drawing — not a problem you discover on site. Here’s what the rules actually ask for, in plain terms.
Why Your Amenity Deck Needs an ADA Compliant Outdoor Kitchen
A few different rules apply to apartment communities, and they don’t all line up neatly.
The 2010 ADA Standards cover spaces open to the public and to residents — leasing offices, clubhouses, pool decks, shared amenity areas. The Fair Housing Act adds its own requirements for common areas at apartment properties.
In Texas there’s one more layer: the Texas Accessibility Standards, administered by the Texas Department of Licensing and Regulation. Two things worth knowing:
- If the project costs $50,000 or more to build, it has to be registered with TDLR, reviewed, and inspected by a Registered Accessibility Specialist.
- If it costs less, you skip the paperwork — but the rules still apply. The dollar figure decides the process, not whether you have to comply.
There’s also one gray area worth knowing about. The ADA’s kitchen rules include an exception for spaces that don’t have a cooktop or range — and nobody has ever officially settled whether a built-in grill counts. Your plan reviewer will decide. Design to the stricter reading and you’ll never be on the wrong side of that call.
The simplest way to think about it: your amenity kitchen is a shared commercial space, not a backyard. Bring your architect and your accessibility specialist in while you’re still sketching, not after the slab is poured.
ADA Compliant Outdoor Kitchen Clearances That Drive Your Layout
Space to move around is the first thing that gets squeezed on a tight courtyard or rooftop, and the first thing to fail review.
If counters or appliances face each other across an aisle, you need at least 40 inches between them — and that aisle needs a way in at both ends.
If cabinetry wraps three sides of the space, the U-shape, you need at least 60 inches, so someone using a wheelchair can turn around inside it.
The U-shape is popular on amenity decks because it packs the most counter into the smallest footprint. It’s also the one most often drawn at 54 inches and caught in review. With modular cabinetry, that correction is a new drawing. With masonry, it’s a demolition bill.
Counter Heights, Knee Space, and the Sink
The armrest on a typical wheelchair sits about 29 inches off the ground. Almost everything else follows from that one measurement.
Counter height
At least one stretch of counter needs to sit between 28 and 34 inches high. Standard outdoor counters run 36 inches — close enough to look right in a rendering, wrong enough to fail an inspection.
Room to pull up
That counter needs clear floor space of about 30 by 48 inches in front of it, positioned so someone can roll straight up to the counter instead of reaching across it sideways.
Open space underneath
Leave at least 27 inches of height and 30 inches of width open beneath that counter. This is the detail that quietly sinks a design. A counter at exactly the right height with a solid cabinet underneath isn’t accessible — it just looks like it is.
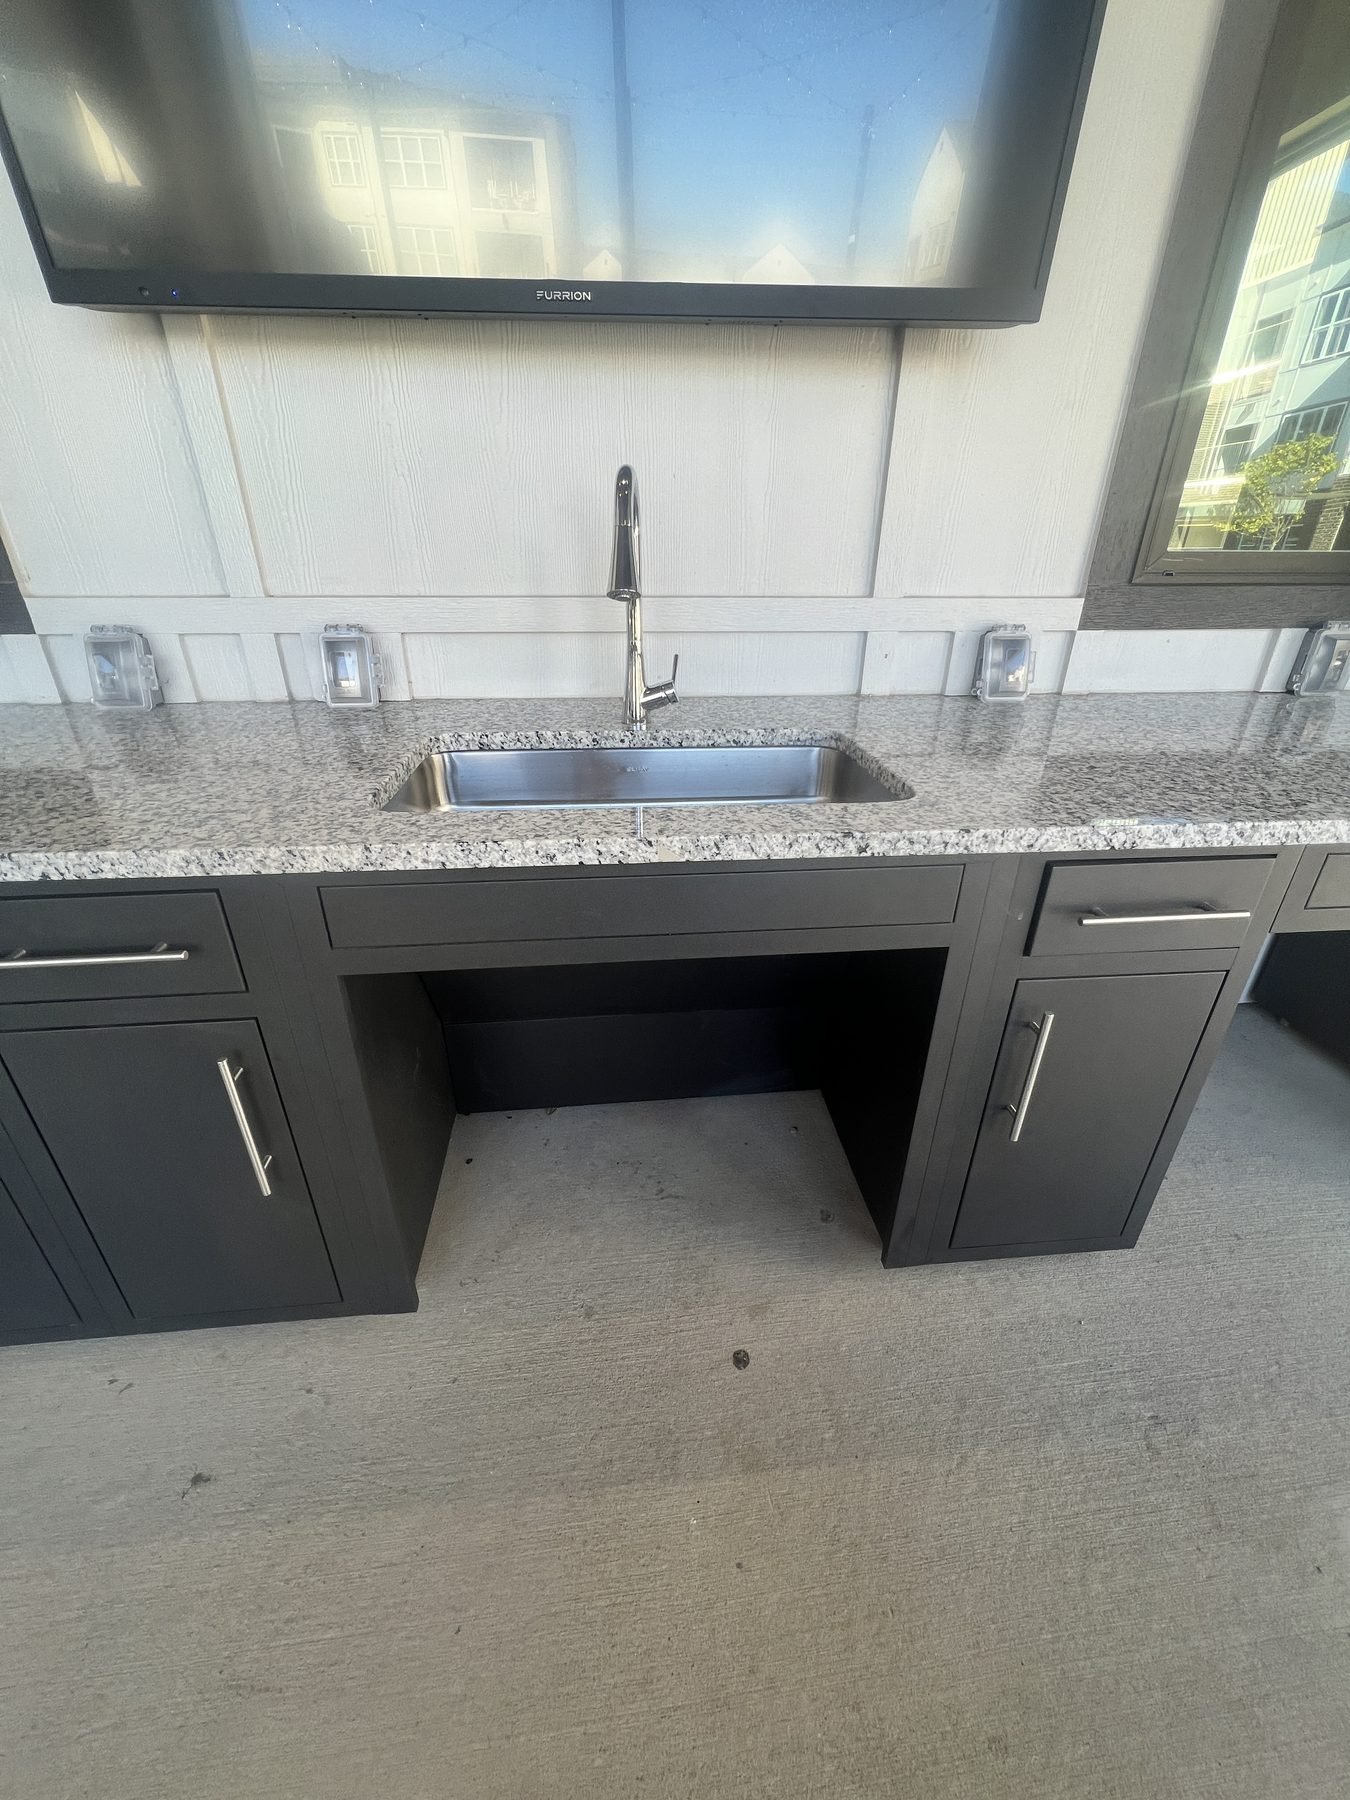
The sink
Same open space underneath. And wrap or shield the hot water and drain lines so nobody can burn or scrape a leg on them. Outdoors, plumbing tends to be the last trade on site and the first detail forgotten — get it on the drawing early.
About removable cabinets
You’ll read that you can put a cabinet under an accessible counter as long as it pulls out without taking the countertop with it. That’s true — but it’s written for the apartment units themselves, not shared amenity spaces. A lot of published guidance gets this wrong. For the common-area kitchen, plan on leaving that space open, and confirm the approach with your accessibility specialist.
What Makes a Grill ADA Compliant
Grills are usually where this falls apart. They put hot surfaces, moving parts, and controls all in one unit. Here’s what an accessible grill station needs:
| What | Spec |
|---|---|
| Clear space at the grill | 48 inches |
| Height off the ground | 34 inches maximum |
| Hood handle height | 15 to 48 inches |
| Force to open the hood | Under 5 lbs, one hand, no twisting or pinching |
| Controls | On the front — never reach across a live burner |
| Lid handle | On the side, not a center pull |
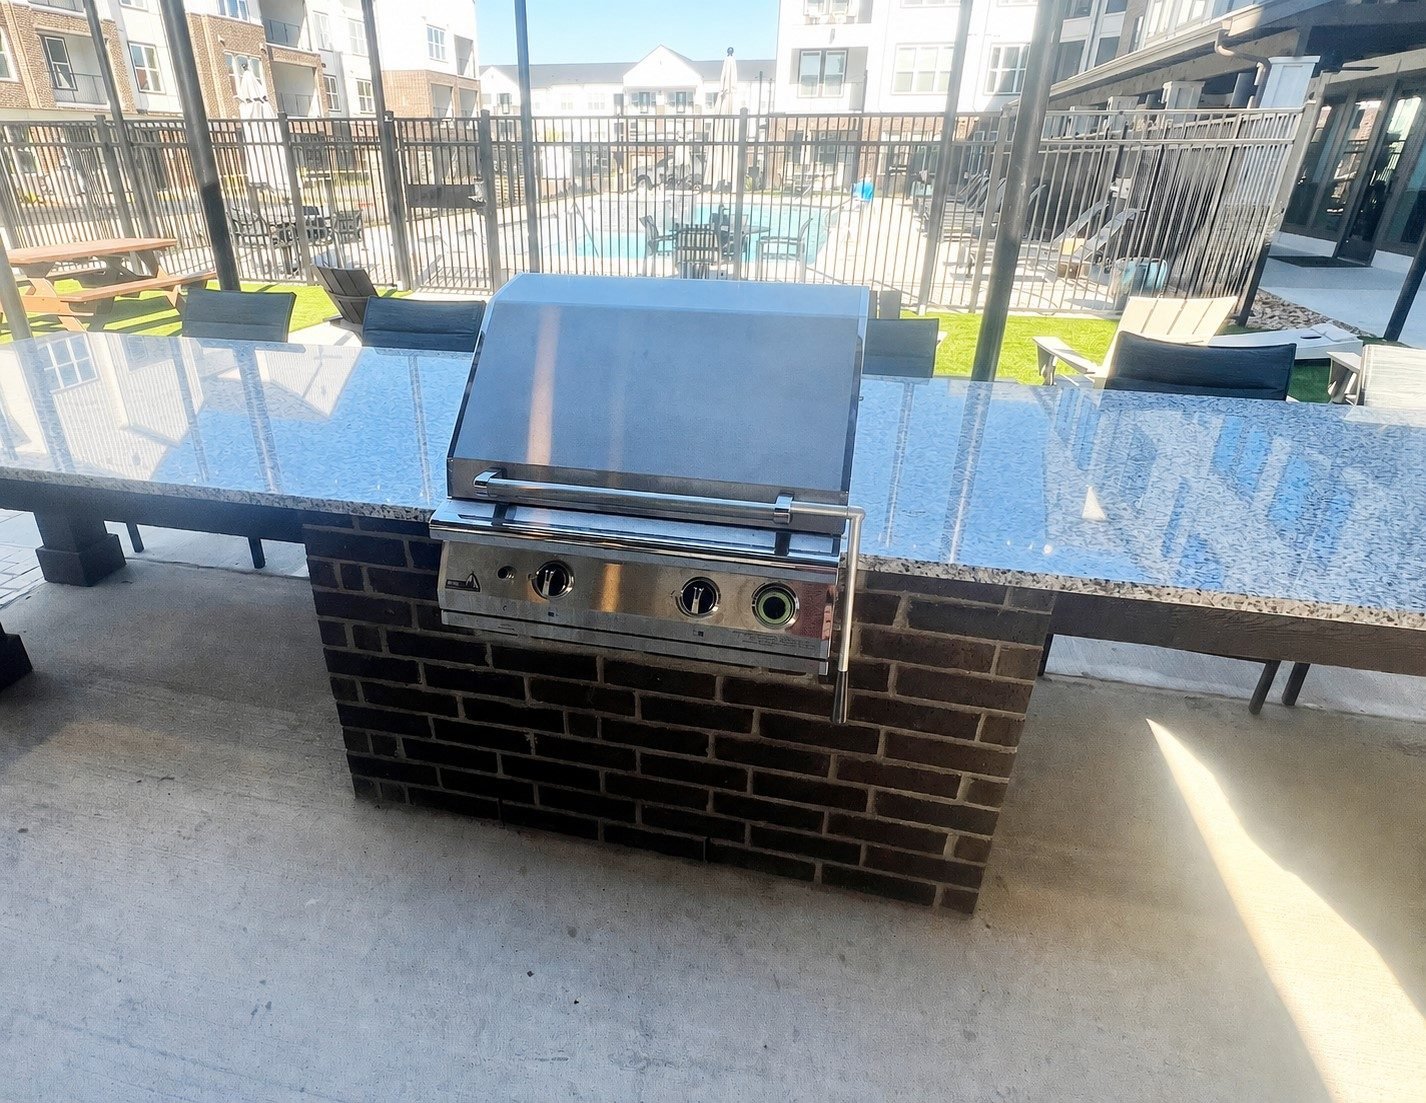
One thing that surprises people: your reach gets shorter when you have to reach over something. With nothing in the way, the comfortable range is 15 to 48 inches off the ground. Reaching across a deep counter, the top of that range drops to about 44 inches. A grill counts as something in the way.
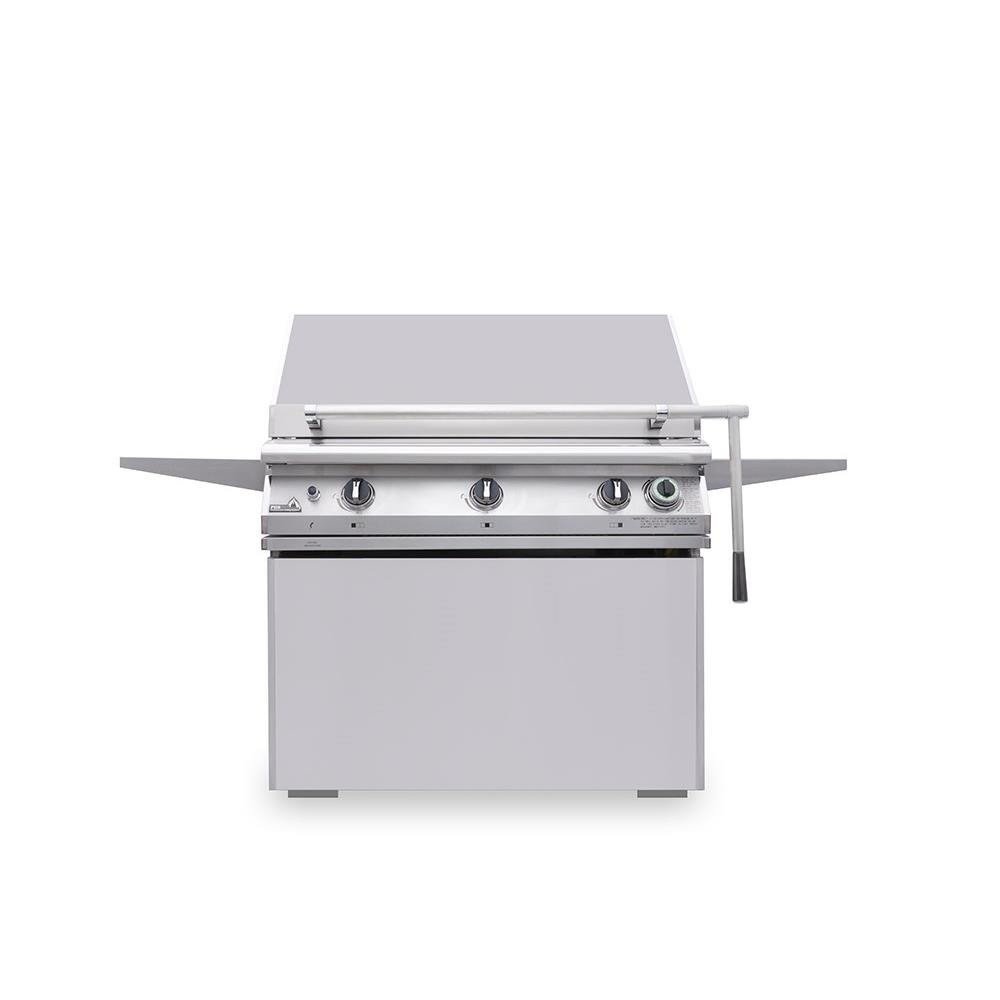
We spec PGS Grills for shared and commercial installations, because PGS builds for exactly this environment. The FuelStop® timer shuts the gas off after an hour on its own — no app, no network, no resident having to remember. Double-wall construction keeps the outside cooler and holds up to constant use. And PGS warrants its commercial units for shared, high-traffic settings, where a residential grill warranty usually voids the moment it’s installed at an apartment property. You can browse the full PGS lineup at NTX BBQ Supply.
For the hood itself, the single most useful accessory is the PGS Lift-Assist handle (LAHK). It moves the grip to the side of the hood and brings the handle down from roughly 36 inches to about 19.5 inches — comfortably within reach from a seated position. It also holds the hood open, so it can’t swing down toward someone sitting at the grill. Stainless steel, and it fits the Newport, Pacifica, and Big Sur models.
If you’re choosing a grill for an amenity deck, read our guide to commercial grills for apartments and shared outdoor spaces next.
Why Modular Cabinetry Makes This Easier
You can build all of this in masonry. It’s just slower, more expensive, and permanent. Modular changes the math in four ways.
You pick the heights instead of building them. A lowered counter section, a sink cabinet with open space underneath, a grill with front controls — those are choices you make in design. You see them in the drawing before anyone pours a footing. Our modular catalogs and SketchUp files drop straight into your drawing set.
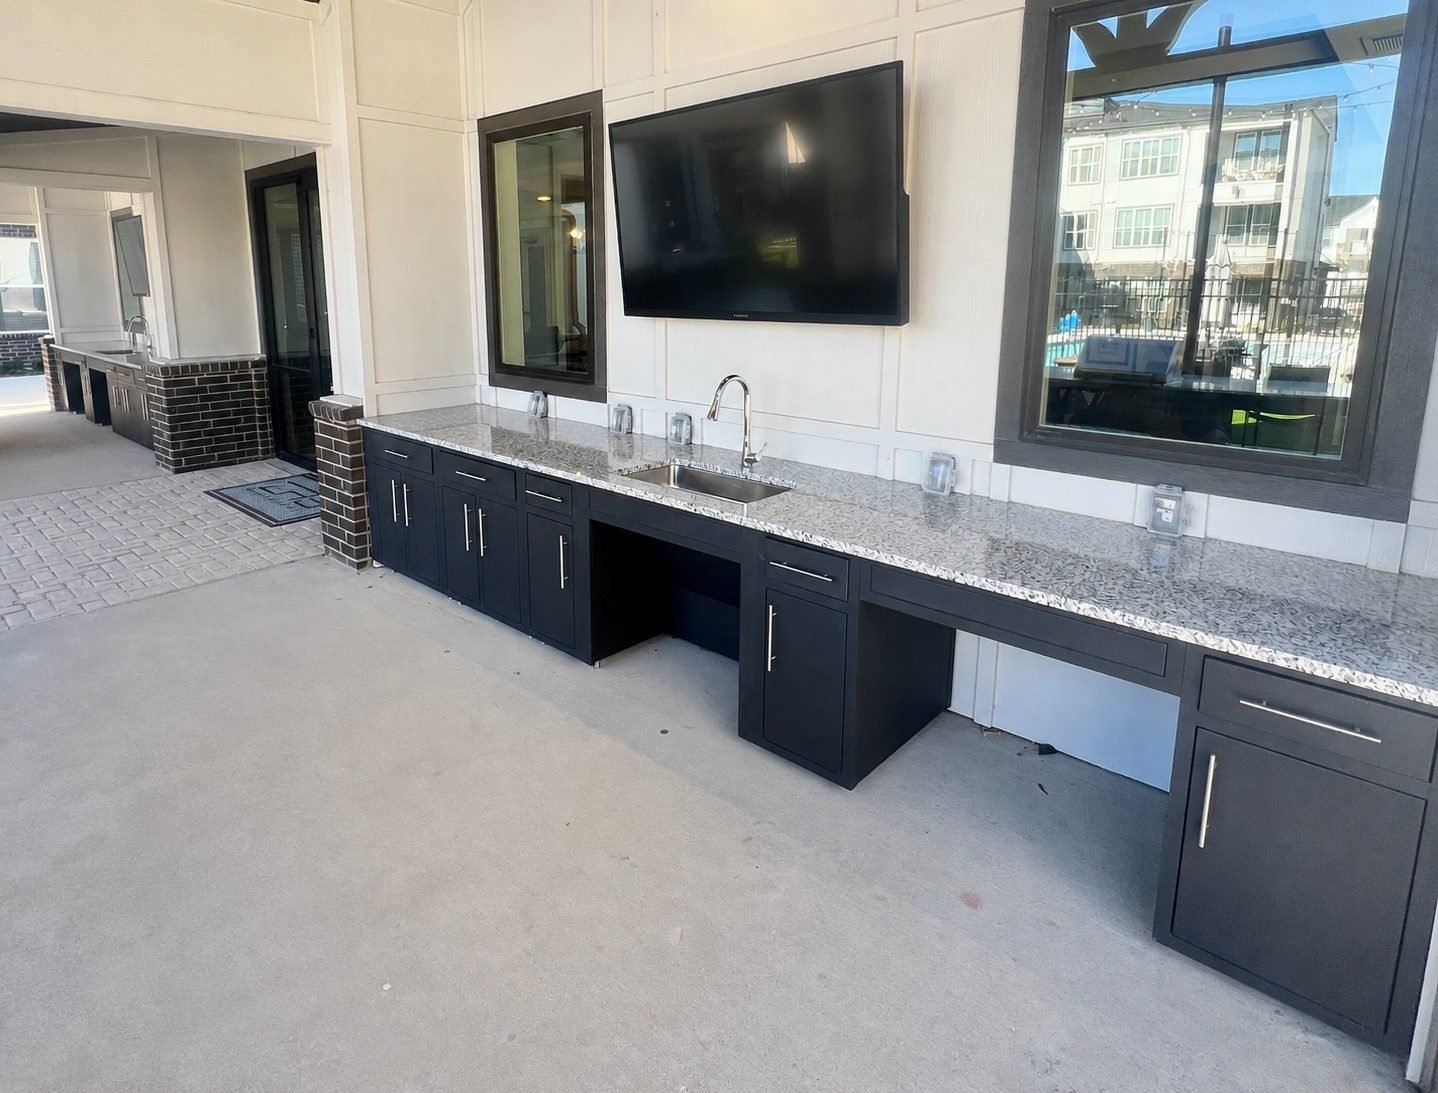
Changes stay cheap through plan review. When a reviewer flags a clearance, the fix is a revised layout — not re-engineered structure and not a change order with demolition on it.
It’s built for shared use, in Texas weather. An amenity kitchen sees more use in a month than a backyard sees in a year, through North Texas heat, hail, and humidity. We spec these projects for how they’ll actually get used, and back them with the lifetime service commitment behind every Majestic installation.
You end up with one kitchen, not two. The goal was never a separate compliant station off to the side. It’s one cook line where the accessible seat is the best seat — same finishes, same appliances, same experience. Have a look at our gallery to see how that reads in finished work, or browse recent project updates for installs in progress.
Checklist Before You Build
Run through this before the next amenity package goes out for pricing:
- Check which rules apply with your architect and an accessibility specialist. Register with TDLR if the project is $50,000 or more.
- Measure the aisles — 40 inches minimum between facing counters, 60 inches if cabinetry wraps three sides.
- Include one lower counter, 28 to 34 inches high, with 30 by 48 inches of clear floor in front of it.
- Leave the space underneath open at the low counter and the sink — 27 inches high, 30 inches wide.
- Wrap the pipes under the accessible sink.
- Choose the grill carefully — 34 inches maximum, 48 inches of clear space, handle within reach, easy to open, front controls.
- Walk the whole route from the building door to the kitchen. A perfect kitchen at the end of a bad path still fails.
- Photograph the finished dimensions before inspection. Cheap insurance.
Frequently Asked Questions
Do apartment outdoor kitchens have to be ADA compliant?
Shared amenity areas at apartment properties generally have to meet accessibility requirements under the ADA, the Fair Housing Act, and in Texas the Texas Accessibility Standards. Exactly which ones apply depends on the property, when it was built, and what you’re doing to it — so check with your architect and an accessibility specialist.
What counter height does an ADA compliant outdoor kitchen need?
At least one section of counter between 28 and 34 inches above the ground, with about 30 by 48 inches of clear floor in front of it and open space underneath so someone can pull up to it.
How much room do you need between counters?
At least 40 inches between counters or appliances that face each other, with a way in at both ends. If cabinetry wraps three sides of the space, at least 60 inches.
What makes a grill ADA compliant?
48 inches of clear space around it, no more than 34 inches off the ground, a hood handle between 15 and 48 inches high that opens with under 5 pounds of force using one hand, and controls on the front so nobody reaches across a burner.
Can you put cabinets under an accessible countertop?
Inside apartment units, yes — as long as the cabinet comes out without removing the countertop, the floor runs underneath it, and the walls behind it are finished. For shared amenity kitchens, plan on leaving that space open and confirm with your accessibility specialist.
Does a Texas project need TDLR review?
If the estimated construction cost is $50,000 or more, yes — it gets registered with TDLR, reviewed, and inspected by a Registered Accessibility Specialist. Smaller projects skip registration but still have to meet the standards.
Do you work with developers in Dallas–Fort Worth?
Yes. We work with developers, general contractors, and property management companies across North Texas and the DFW Metroplex from our Denison studio.
Build an Amenity Every Resident Can Use
Majestic Outdoor Kitchens has served North Texas homeowners, builders, and developers from our Denison studio since 2016, as the retail division of NTX BBQ Supply. We work with multifamily teams across the DFW Metroplex on amenity decks, courtyards, rooftops, and pool pavilions — from a single grill island to a full modular cook line.
- Browse finished Luxury Modular and Premium Modular projects in our gallery
- Download modular catalogs and SketchUp files for your drawing set
- Working on a home instead? Start here
- Request a consultation and we’ll help you plan an ADA compliant outdoor kitchen that passes review and impresses on the tour
Take Your Reign Outside — and bring your whole community with you. Contact the Majestic team to start your multifamily project.
This article is general information, not a substitute for professional code review. Requirements vary by jurisdiction, project type, and scope of work. Consult your architect and a Registered Accessibility Specialist for your specific project.

0 Comments